Now Also operating from our new yard in Alice Springs. Our address is 3/31 Elder Street Ciccone 0870.


What to Plan Before Installing Underground Services on a New Development
June 30, 2026
Successful underground service installation depends on careful planning before excavation begins. Decisions around service locations, network capacity, access, approvals and construction sequencing can all affect project cost, programme certainty and long-term infrastructure performance. Whether open trenching or directional drilling is required, selecting the right approach helps minimise conflicts, reduce construction risks and improve buildability. JSM Civil understands the importance of coordinating these factors from the outset to support efficient project delivery.
This article outlines the key considerations before underground services are installed on a new development. Addressing these elements early helps create a coordinated design, reduce costly changes during construction and support smoother delivery from groundworks through to project completion.
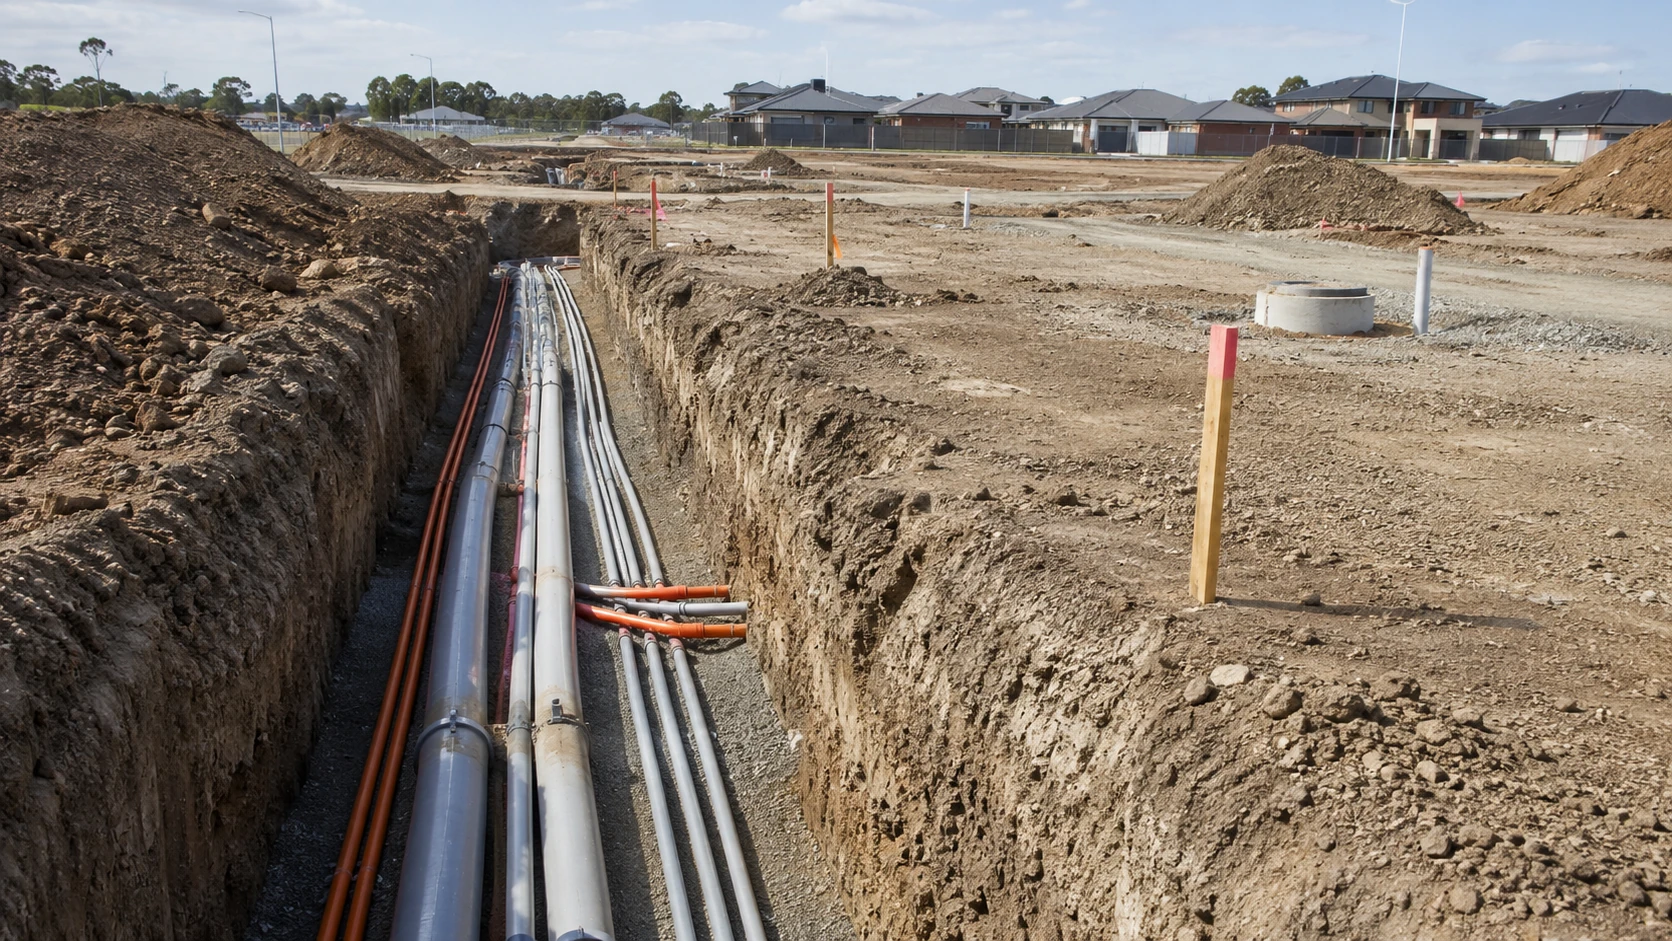
Before trenching, conduit installation or service installation begins, the full range of underground services and their connection points must be confirmed. This planning step determines where assets will run, how deep they need to be and how they will connect to existing authority networks. A clear definition helps prevent utility conflicts, costly redesign on site and delays in approvals.
For new developments, this process involves mapping the internal service layout and understanding the external networks that will feed the site. Each service has its own technical standards, minimum clearances and approval requirements, so they need to be considered individually rather than treated as one general utilities allowance.
The starting point is a complete services schedule for the development. At a minimum, most projects will require:
Larger or higher-specification sites may also need recycled water, gas, fire services or private networks, such as security and building management systems. Each service requires a separate design and may need its own conduits, pits, pipework, access structures or protection measures.
Authority design guidelines should be checked for each service to confirm capacity requirements and technical standards. For example, peak water demand and fire flow can influence pipe sizing and connection type, while electrical load calculations may determine whether a standard supply, dedicated supply, transformer or substation is required. Early coordination with building, civil and landscape plans helps avoid clashes with structures, pavements, retaining walls and trees.
Once the service list is defined, the next step is to identify where each service will connect to existing infrastructure. This usually involves reviewing authority records and completing on-site investigations to confirm:
Capacity checks with each authority are critical. A nearby water main may not have sufficient pressure or flow for the development, or an existing sewer may require an upgrade, extension or new maintenance structure. Similarly, the nearest electrical network may not support the projected load without additional infrastructure.
These constraints can affect cost, staging and construction methodology, so they should be known before the design is finalised.
With networks confirmed, exact connection points can be set for each service. These are often dictated by the relevant authority and must comply with required clearances from other services, structures, boundaries and road features.
Connection types should be considered alongside required setbacks from buildings, trees, pavements and drainage structures. In multi-dwelling, commercial or industrial developments, common connection locations also need to account for internal reticulation routes so trunk conduits and pipework can be installed efficiently.
Any services crossing neighbouring properties, public land or shared accessways may require easements or authority approvals. These legal and access constraints can limit alignment options and should be resolved during planning rather than during construction, when redesign is more expensive and disruptive.
Locating existing underground assets is critical before any trenching or service installation begins on a new development. Failing to identify what is already in the ground can lead to service strikes, safety incidents, costly redesigns and construction delays.
Effective planning starts with a clear picture of every utility that may intersect the proposed works. Thorough asset identification combines desktop research, engagement with asset owners and on-site investigation. The goal is to confirm not only where services are likely to be located, but also their depth, condition and any constraints they place on the new design.
The first step is to obtain all available records for the site and the surrounding road reserve. This may include:
These plans should be requested for an area wider than the site boundaries to capture services that may cross, feed or influence the development. Plan dates, notes and disclaimers also need to be checked, as many asset plans are indicative only.
Any inconsistencies between different data sources should be flagged for field verification before the service route is confirmed.
Desktop plans are not enough on their own. Field verification is essential to confirm the presence, position and depth of underground services. A typical approach may include:
Potholing should focus on areas of potential conflict, including road crossings, tie-in points, tight service corridors and locations where the design relies on minimum clearances. Exposed services should be surveyed accurately in three dimensions so the design can be adjusted with confidence.
Depth information is especially important where new services are being installed at shallow cover, where future road regrading is planned or where trenchless methods are being considered. Any discrepancies between actual locations and asset owner plans should be documented and issued to the relevant project stakeholders.
Early contact with each affected asset owner helps reduce approval delays and construction risks. Asset owners may provide specific requirements for working near their infrastructure, including minimum offsets, protection measures, access needs, shutdown conditions and approval processes.
These requirements can influence:
In constrained corridors, work may need to be sequenced so critical authority assets are protected, supported or relocated before new services are installed. In some cases, relocation of existing services or construction of joint-use trenches may be required, extending lead times.
All confirmed service locations and constraints should be incorporated into the utility model, construction drawings and project risk register so site crews have clear direction before excavation begins.
The success of underground service installation depends on a confirmed route that is buildable, safe and compliant with authority requirements. Before machinery arrives on site, the exact alignment, depth and separation of each service should be locked in, then matched to the most suitable installation method.
Early decisions at this stage directly affect cost, construction time, future maintenance and the risk of service strikes or failures. A planned route that respects site constraints and uses the right construction technique can reduce redesigns and rework once the ground is open.
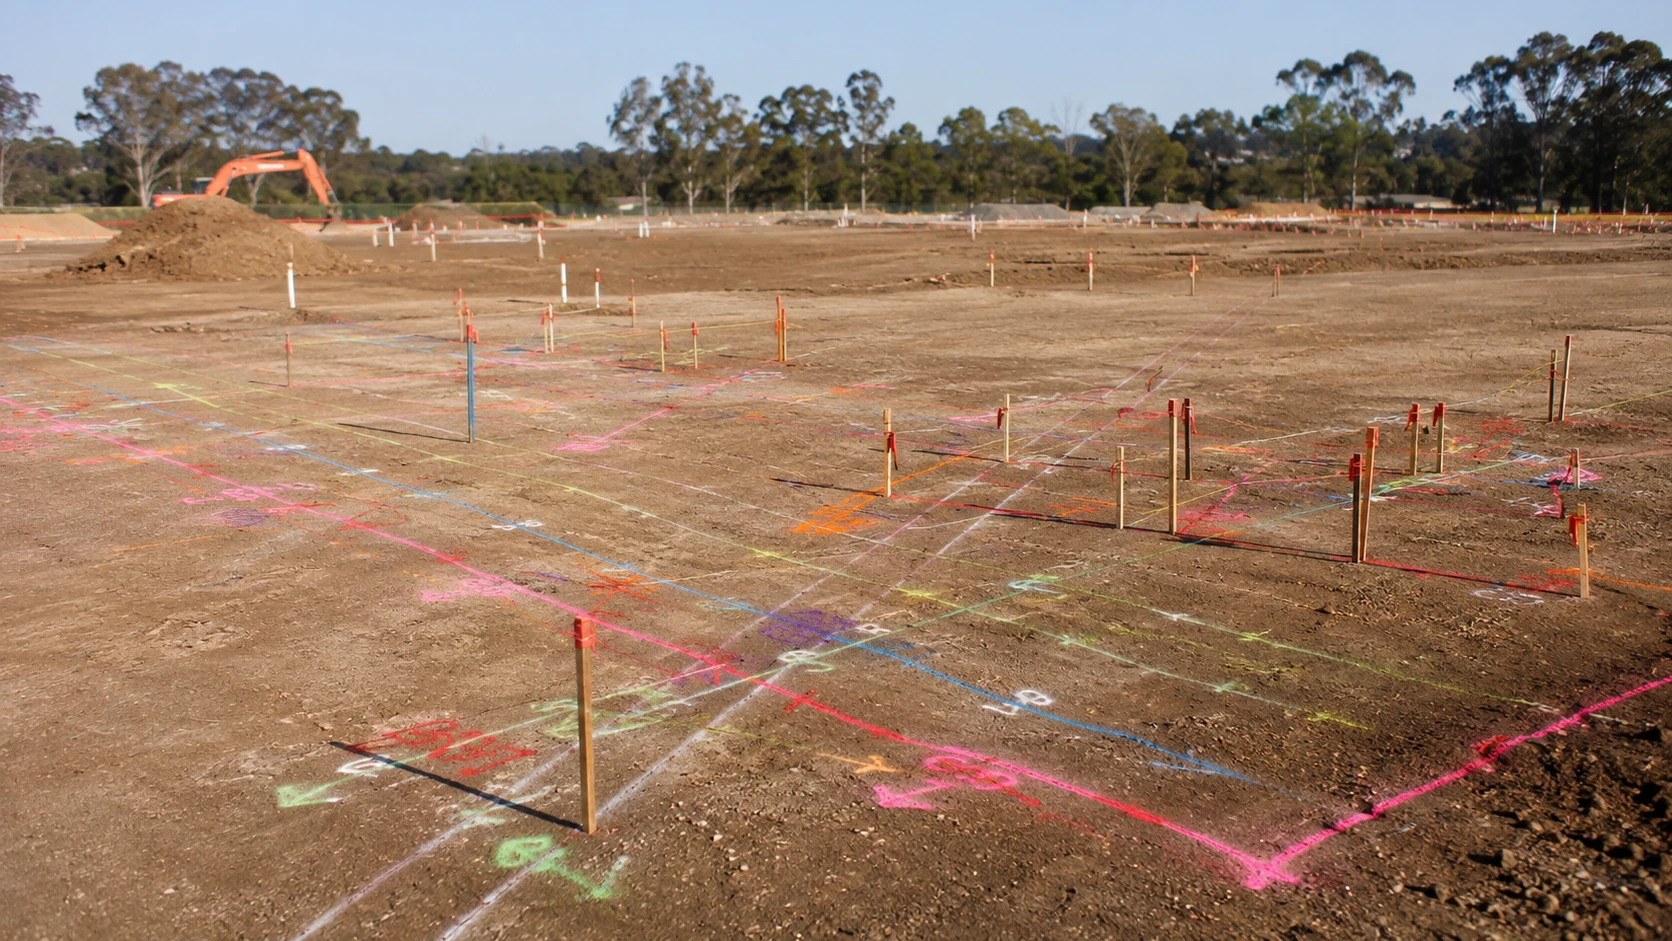
Start by consolidating all available information into a single coordinated layout. This includes architectural site plans, civil drawings, structural drawings, existing service records, survey data and authority standard details.
The proposed route should then be checked against:
Every route should be physically verifiable on the ground. Changes in direction or level should be set out and compared against survey data, finished surface levels and known obstructions. On constrained sites, a small shift of 300 to 500 mm during planning can sometimes eliminate clashes with foundations, deep drainage or existing services.
Once the alignment is set, the installation method should be selected to suit ground conditions, site constraints, programme requirements and authority expectations. The main options are open-cut trenching and trenchless installation methods.
Open-cut trenching is often more economical where there is good access, manageable depth and no need to preserve finished surfaces. Trench width, bedding, benching, shoring and dewatering requirements must be considered before work begins.
Trenchless methods, including directional drilling, may be more suitable where surface disruption needs to be minimised, traffic impacts are significant or existing structures and pavements need to remain intact. These methods require accurate survey control, suitable entry and exit points, clear knowledge of existing assets and allowance for drilling tolerance, especially where multiple ducts or precise grades are involved.
Roads, driveways and other surface crossings must be planned before trenching begins, not after. The position of pavements and accessways will influence where pipes and conduits can run, what protection they require and how future maintenance can be carried out without excessive demolition of hard surfaces.
Early coordination between civil design, traffic layout and underground services helps prevent conflicts such as water mains under heavy vehicle wheel paths with inadequate cover or electrical conduits trapped beneath high-value paving that may later need to be cut for repairs.

Service alignments should be fixed with the final road and driveway geometry in mind. Kerb lines, carriageway widths, intersections, turning circles, footpaths and future widening can all influence the safest and most economical locations for utilities.
Where possible, services should cross roads at right angles. This shortens the crossing, simplifies trenching and reduces the chance of future conflicts. Skewed crossings can make locating and maintenance harder and may increase the risk of intersecting other services.
Vehicle loading and future resurfacing make road and driveway crossings risk points for buried assets. Depth of cover and protection requirements should be agreed before construction begins. Heavy traffic areas, such as main access roads or truck routes, may require greater cover or stronger protection than residential driveways.
Crossing design should consider:
Installing sleeves before road pavements are constructed allows additional cables or pipes to be pulled through later without cutting the surface. Spare conduits are commonly allowed at key crossings, intersections and locations where future stages will connect.
Once a road or driveway is built, access to underground services becomes more complex and expensive. The crossing design should consider how assets will be accessed, repaired or upgraded in future.
Maintenance pits, valves, hydrants and inspection openings should be positioned outside traffic lanes where possible so they can be accessed without major disruption. When they must be located in the carriageway, frames and covers need to be set to final pavement levels and suited to the design traffic loads.
Allowance for future upgrades is especially important in growth areas or staged developments. Additional sleeves, spare conduits and clear corridors beside driveways or along verges can reduce the need to open pavements when capacity needs to increase. Accurate as-built records of every crossing location, depth and sleeve size are essential for future works.
Underground services can only be installed efficiently when plant, materials and crews can reach work zones safely and consistently. Before finalising trench routes or service corridors, the project team should understand how vehicles will access the site, what lies beneath the surface and how changing weather conditions may affect productivity and safety.
Thorough assessment reduces the risk of stalled work, damaged assets and costly redesigns partway through construction. It also supports realistic timeframes and helps identify the most suitable construction methods for the specific development site.
Begin with a detailed review of existing and proposed access routes. Heavy plant, delivery trucks and emergency vehicles need to be able to enter, move around and exit the development without conflicting with occupied areas, unstable ground or other trades.
Internal haul roads may need to be constructed or upgraded before service installation starts. These routes should remain trafficable in wet weather and avoid areas where future basements, retaining walls or deep services are planned. Designated laydown and spoil stockpile areas should also be located to minimise double handling and avoid blocking service corridors.
Safe access also includes temporary fencing, clear segregation of plant and pedestrians and suitable lighting for early morning or evening works. These controls should be coordinated with the staging of other trades so underground service installation is not forced into unsafe or impractical work zones.
Underground service design depends heavily on what is in the ground. A desktop review using geotechnical reports, utility maps and as-constructed drawings should be followed by targeted site investigations.
Test pits or boreholes can help identify soil types, backfill quality in disturbed areas, presence of rock, groundwater levels and contamination. Reactive clays may require deeper bedding, flexible joints or additional design consideration to reduce the risk of pipe damage from ground movement. Shallow rock can slow trenching and may require rock saws, breakers or trenchless techniques. High water tables may require dewatering, well points or sealed conduits to prevent floating ducts and pipe infiltration.
Existing underground utilities are another critical constraint. Service locating using Before You Dig Australia information, ground-penetrating radar and potholing should confirm the position and depth of gas, water, sewer, power and communications. This information informs trench alignments, separation distances and whether shared trenches are feasible or staged installations are required to maintain live services.
Seasonal conditions can affect productivity and quality during underground works. In high rainfall periods, trenches are more prone to collapse, bedding material can become saturated and haul roads may become impassable. Programme sequencing should either avoid the wettest periods for extensive open trenching or allow for shorter open trench lengths, rapid backfilling and additional temporary drainage.
Allowance should also be made for curing times of concrete encasements in cooler months and the potential for heat-related restrictions on labour and machinery operation in summer. On exposed sites, strong winds can affect crane lifts for pits and precast structures or interfere with erosion and sediment controls.
Weather risk planning should consider temporary drainage for open excavations, silt fencing, stockpile protection and all-weather access to critical areas. Contingency time for weather delays should be factored into the installation schedule so service commissioning dates remain realistic and downstream trades are not delayed.
Underground services should be programmed as part of the overall construction schedule from the start, not treated as an isolated task. Effective coordination reduces rework, avoids clashes with structural activities and limits disruption to other trades on site.
A clear sequence for bulk earthworks, trenching, installation, inspection, backfilling and service commissioning should be mapped against construction milestones. This ensures the site remains safe and accessible while giving utility providers and inspectors time to complete their work without delaying critical path activities.
The timing of underground works depends on the type of project, ground conditions and staging requirements. In many greenfield developments, trunk services are installed after bulk earthworks and before road pavements, slabs or major hardstand areas are constructed. Water, power, gas and communications often follow once main levels and access routes are established.
A practical approach is to lock underground service activities against specific milestones, such as:
This prevents situations where services need to be retrofitted under finished pavements or structural elements, which can be costly, disruptive and difficult to coordinate.
Inspections and testing of underground services must be built into the schedule rather than squeezed in at the last moment. Plumbing and drainage inspections, pressure tests for water and gas, compaction testing for backfill and electrical inspections all have specific notice periods and hold points.
Programming should allow for:
Commissioning of power, water, communications and other essential services should occur before handover stages that rely on live connections. Tying these activities to clear milestones in the construction timeline reduces the risk of late variations, incomplete works and handover delays.
Effective underground service planning is a coordinated process that extends from initial investigations through to long-term asset management. Confirming service requirements early, assessing network capacity, coordinating alignments, selecting appropriate installation methods and allowing for future maintenance all contribute to infrastructure that is practical to construct and reliable throughout its service life.
With thorough planning, clear documentation and disciplined coordination across all stakeholders, underground services can become an integrated part of a successful development rather than a source of avoidable delays. JSM Civil can support new development projects with practical civil construction expertise, helping ensure underground service works are planned and delivered with site conditions, authority requirements and project sequencing in mind.


