Now Also operating from our new yard in Alice Springs. Our address is 3/31 Elder Street Ciccone 0870.


Can a New Service Route Pass Beneath an Existing Building?
October 26, 2026
A straight line beneath a building may seem like the simplest way to install a new underground service. It can reduce the need to disturb surrounding surfaces or follow a longer route around the property. However, a clear path between two connection points does not automatically mean the ground beneath the building can accommodate the installation safely.
Considering underground service installation in Darwin means that the decision depends on the foundations, the ground supporting the structure and the space required for the entire bore. JSM Civil can assess the considerations involved in selecting a suitable route. Reviewing foundation information, identifying existing underground services and understanding the potential effects of drilling can determine whether an under-building crossing is feasible or an alternative alignment deserves consideration.
Before considering drilling beneath an existing building, establish what supports the structure below ground. The visible building outline does not necessarily match the extent of its foundations and the underside of a floor may sit well above the deepest structural elements.
The initial assessment should bring together available structural drawings, construction records and underground service information. Any gaps in these records need to be identified before the contractor can propose a route.
Footings may project beyond the walls they support, while columns can rest on separate concrete pads. Other buildings use piles connected by buried caps or beams. These elements can occupy a proposed service corridor even when the ground appears unobstructed from above.
Relevant details include the foundation type, dimensions, depth and position relative to the proposed route. Where piles are present, their arrangement and relationship to the surrounding ground also matter. Finding a gap between two known structural elements does not automatically establish that drilling through the space will be safe.
When comparing contractors, ask what foundation information their proposals rely on and which details have been verified. An assessment based only on the visible building footprint leaves important uncertainties unresolved.
Structural drawings and construction records can help establish the intended foundation arrangement. Records of later additions or alterations may also reveal changes that affect the proposed route. However, drawings do not necessarily confirm exactly what was built on site.
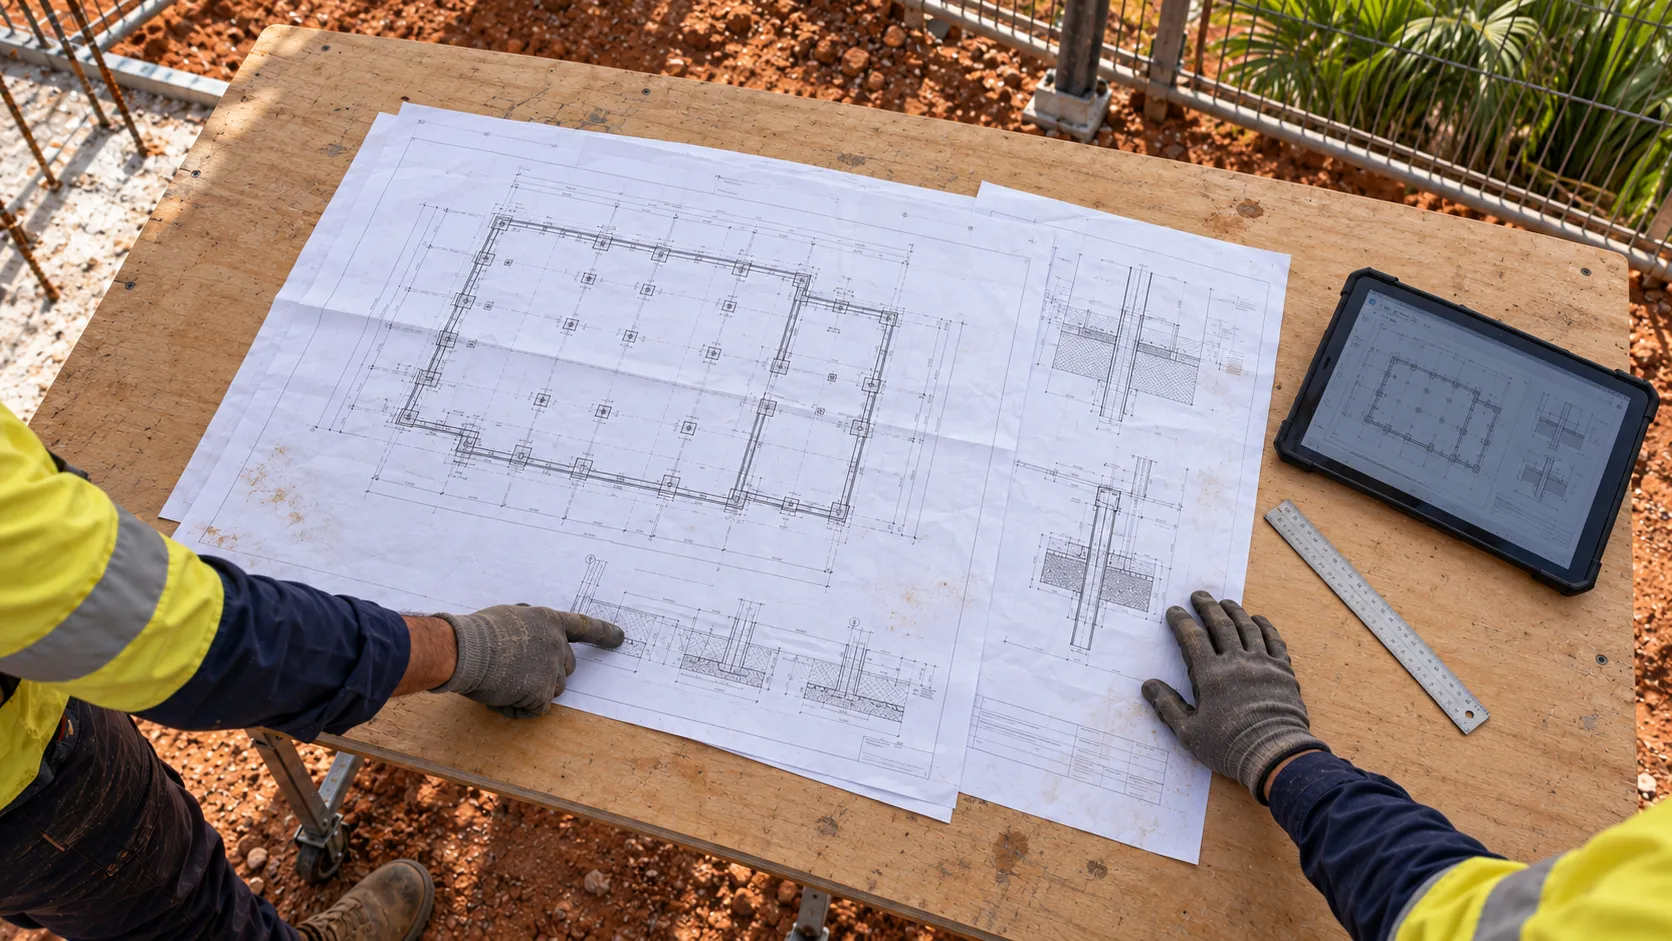
Dimensions may be incomplete, records may be missing, or construction changes may not appear in the available documents. A structural engineer can review the information and determine whether further investigation is needed. Any investigation near foundations should be professionally planned to avoid compromising the structure's support.
Site-specific information is vital because ground conditions and existing underground infrastructure can vary between properties. These conditions should be investigated rather than assumed from the location alone.
The project stages from survey to final inspection provide useful context for understanding how site information can inform planning and installation.
Foundation information is only one part of the underground layout. Water pipes, electrical conduits, telecommunications cables and other buried services may cross the proposed corridor, run alongside footings or enter the building near the planned connection point.
Before planning the work, request available underground service plans through Before You Dig Australia. These plans indicate the presence of registered asset owners’ infrastructure but do not confirm its exact location.
Underground utility locating can help identify the positions of existing services, although the results depend on the locating method and site conditions. Do not treat it as a way to identify every footing, pile, or buried structural element.
A proposal should distinguish between information about existing utilities and information about the building's foundations. If either remains uncertain, the contractor should explain how it will obtain and assess the missing information before the route is approved.
A proposed pipe can avoid direct contact with the foundations and still affect the building. Drilling creates an opening in the ground and the installation process can influence the material supporting structural loads.
Directional drilling can reduce the need for extensive surface excavation, but it does not eliminate the interaction between the bore and the surrounding ground. Where the proposed route could affect foundation support, the drilling contractor should work with geotechnical and structural engineers to assess the risks.
NT WorkSafe’s excavation safety guidance provides further information on managing risks involving nearby structures, ground conditions and underground services.
The installed pipe or conduit is not the full extent of the underground work. The bore needs to be wider than the service itself to allow installation and the surrounding ground may also be affected by the drilling process.
This distinction matters when a proposal shows a thin line passing beneath a footing. The line may represent the service centreline rather than the outer boundary of the bore. As a result, the actual construction space may come much closer to the foundations than the drawing initially suggests.
Ask whether the proposed dimensions account for the bore diameter, installation sequence and expected construction tolerances. The assessment should clearly identify the space required for the work rather than showing only where the finished service will sit.
Foundations transfer the building's weight and other structural loads into the ground. The ground supporting a footing can extend beyond the concrete itself, while piles interact with the surrounding soil along their length and near their base.
For this reason, there is no single separation distance that guarantees a safe crossing beneath every building. The foundation arrangement, structural loads, ground conditions and proposed drilling method all influence whether the route is acceptable.
Moving the bore deeper does not automatically resolve these concerns. An engineer needs to consider how the proposed installation could affect the ground supporting the structure and whether additional controls or a different alignment are necessary.
When a contractor provides a recommended clearance distance, ask what project-specific information supports it and if the full bore and surrounding ground have been considered.
Drilling can affect the surrounding ground through local loosening, ground loss or changes in pressure. Depending on the conditions, this may contribute to settlement, where the ground moves downwards, or heave, where it moves upwards. Either type of movement may be significant when foundations are nearby.
Drilling fluid also requires careful management. Its behaviour depends on the ground conditions, the bore and the available pathways for the fluid to travel. Uncontrolled fluid movement or pressure changes can create problems that a route drawing alone will not reveal.
The drilling contractor and engineers should determine if the proposed method is suitable, which controls are required and how unexpected conditions will be managed. These decisions should be based on the project assessment rather than a standard setting applied to every site.
Bore monitoring and tracking technology provides additional background for discussing route control. However, tracking the drill head confirms its position within the limits of the monitoring system; it does not, by itself, prove that the surrounding ground or building foundations remain unaffected. Ask what will be monitored, what the results can establish and who is responsible for responding if site conditions differ from expectations.
An alternative route deserves serious consideration when an under-building crossing relies on unverified foundation details, uncertain ground conditions or a restricted construction corridor. Rerouting is not necessarily a compromise. It may provide a more straightforward option with fewer interactions with the building's supporting ground.
The decision should compare the practical requirements, investigation needs and construction risks of each alignment. A shorter route may reduce the installed length, but that benefit needs to be weighed against the work required to establish its feasibility.
An under-building crossing may appear more efficient because it reduces the distance between connection points. However, additional site investigation, engineering assessment and construction controls can affect the overall scope and cost.
A route becomes more difficult to assess when foundation records are incomplete, the bore passes close to supporting ground or existing utilities leave little room for installation. These circumstances do not automatically rule out directional drilling, but they make it important to compare alternatives before committing to the work.
When reviewing quotations, check whether each contractor has allowed for the information needed to confirm the proposed alignment. A lower price based on unverified assumptions is not directly comparable with a proposal that includes the necessary investigation and assessment.
A route outside the building may provide more space to avoid constrained areas and existing structural elements. However, being outside the walls does not necessarily mean being clear of the foundations or the ground supporting them. Projecting footings, buried beams, piles and nearby services may still affect the available corridor.
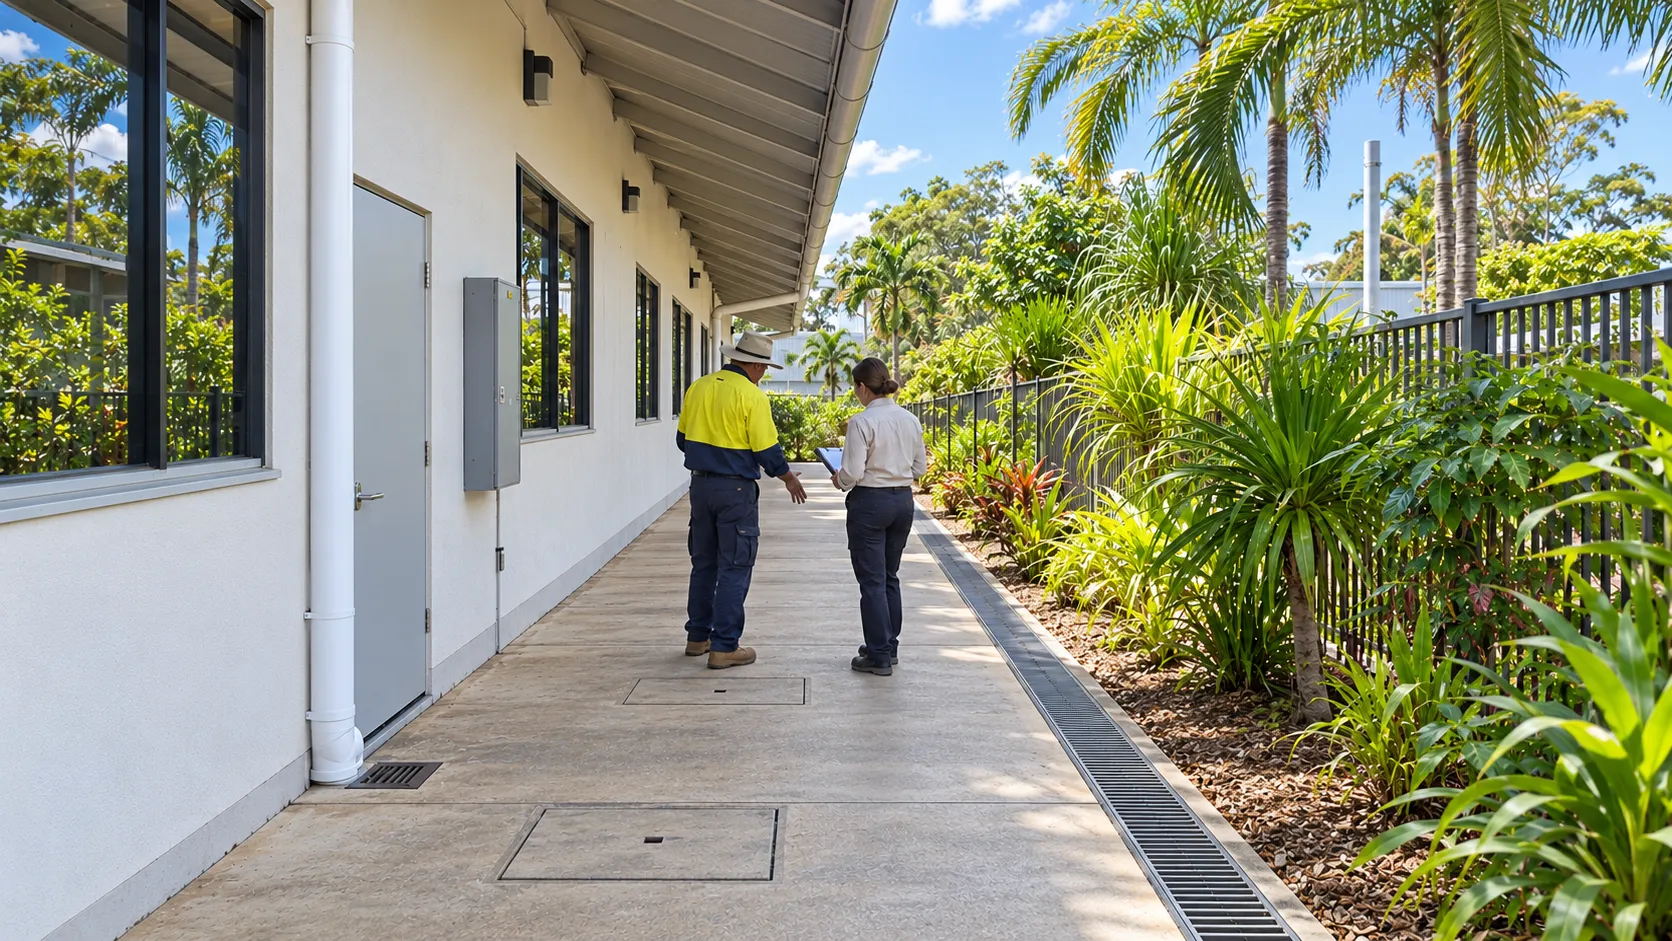
The alternative alignment should be assessed using the same reliable site information as the under-building option. Its position relative to the foundations and existing utilities should be shown clearly so the potential benefits can be evaluated.
Depending on the site, the options may include directional drilling, traditional trench excavation or a combination of methods. Each has different implications for surface disruption, access, underground obstructions and construction requirements.
This article comparing directional drilling and traditional excavation methods can help inform that comparison. The most suitable method depends on the project requirements and verified site conditions, rather than an assumption that one approach is always preferable.
Before approving the work, request a proposed alignment that identifies the known foundations, existing underground services, bore dimensions and any remaining information gaps. The proposal should distinguish between a preliminary route and one that has received the necessary technical assessment.
The initial assessment process should establish:
Structural and geotechnical advice may be necessary before the installation method can be confirmed. Drilling and service installation should be carried out by professionals, with licensed practitioners engaged where required. An initial discussion with a contractor should not be treated as formal engineering approval for an under-building crossing.
Installing an underground service beneath an existing building requires a clear understanding of the foundations, the ground supporting them and the space needed for the full bore. For property owners and facilities managers, comparing an under-building route with an alternative corridor before installation begins can help identify uncertainties and avoid committing to an unsuitable approach. JSM Civil can discuss the proposed service route, review the available project information and help identify what further assessment may be needed to determine the appropriate installation method.


